10 Hardscape Retaining Wall Ideas That Work in Arizona
Hardscape retaining wall ideas should help you picture a finished Arizona landscape first, then understand why that design will hold up in the heat, slope, runoff, and rocky soil around Lake Havasu City, Golden Shores, and Parker. The best retaining wall design ideas do more than hold back dirt. They create usable patios, define outdoor rooms, frame desert plantings, support paver surfaces, and turn steep or awkward yards into beautiful spaces.
Here are 10 practical retaining wall ideas that work especially well in desert landscapes:
Tiered retaining walls
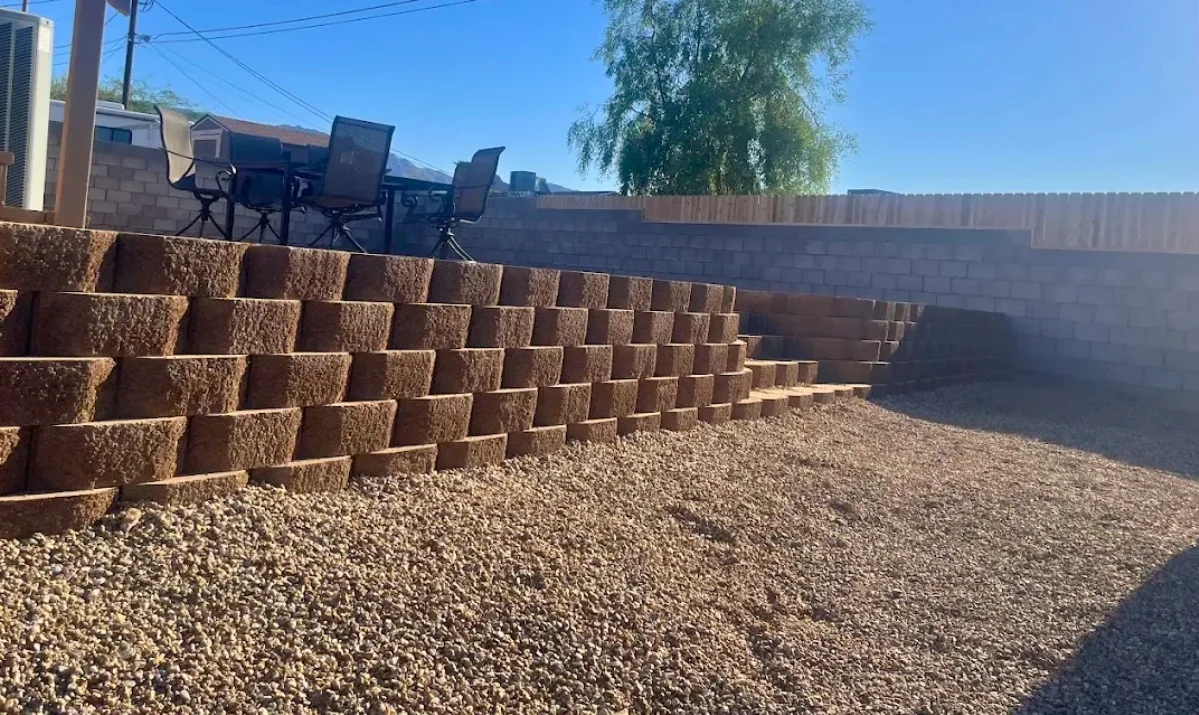
Tiered retaining walls break a steep slope into smaller, more usable levels. In Arizona yards, those terraces can become planting beds, steps, gravel landings, or small patio zones instead of one tall, imposing wall.Curved retaining walls
Curved walls soften hardscape layouts and help the wall feel more natural in a desert landscape. They work especially well around patios, fire pits, entry paths, and sloped corners where a straight wall would feel too rigid.Seat walls
A low retaining wall can double as built-in seating when it is finished with a wide, smooth cap. Seat walls are useful around fire pits, paver patios, pool areas, and outdoor kitchens because they add structure without requiring extra furniture.Raised planter walls
Raised planter walls create clean planting pockets for agave, desert spoon, cactus, lantana, rosemary, or other low-water plants. They are a strong choice when you want the retaining wall to feel decorative instead of purely structural.Boulder retaining walls
Boulder walls blend naturally with Arizona’s rocky terrain and work well on larger lots or informal desert landscapes. Their irregular shapes create a more organic look than block while still helping control erosion on slopes.Retaining walls with paver patios
Pairing wall block with a paver patio creates a complete outdoor living system instead of two separate hardscape features. The wall can hold the slope, edge the patio, support steps, or create a clean transition between gravel, turf, and seating areas.Fire pit retaining walls
A retaining wall can frame a sunken or raised fire pit area and make the space feel like a finished outdoor room. Curved walls are especially effective here because they create a natural gathering shape for seating.Poolside retaining walls
Poolside retaining walls can manage grade changes while framing lounge areas, planting beds, or raised water features. Light-colored caps such as travertine are especially useful because they stay more comfortable in direct sun than darker masonry.Retaining walls with lighting
Low-voltage lighting under caps, along steps, or inside planting tiers makes a retaining wall safer and more usable after sunset. It also turns the wall into a design feature by highlighting stone texture, curves, and desert plants at night.Modern concrete block retaining walls
Smooth concrete block or poured concrete creates clean lines for contemporary Arizona homes. This style works best when paired with simple gravel, pavers, artificial turf, and restrained planting so the wall feels intentional and architectural.
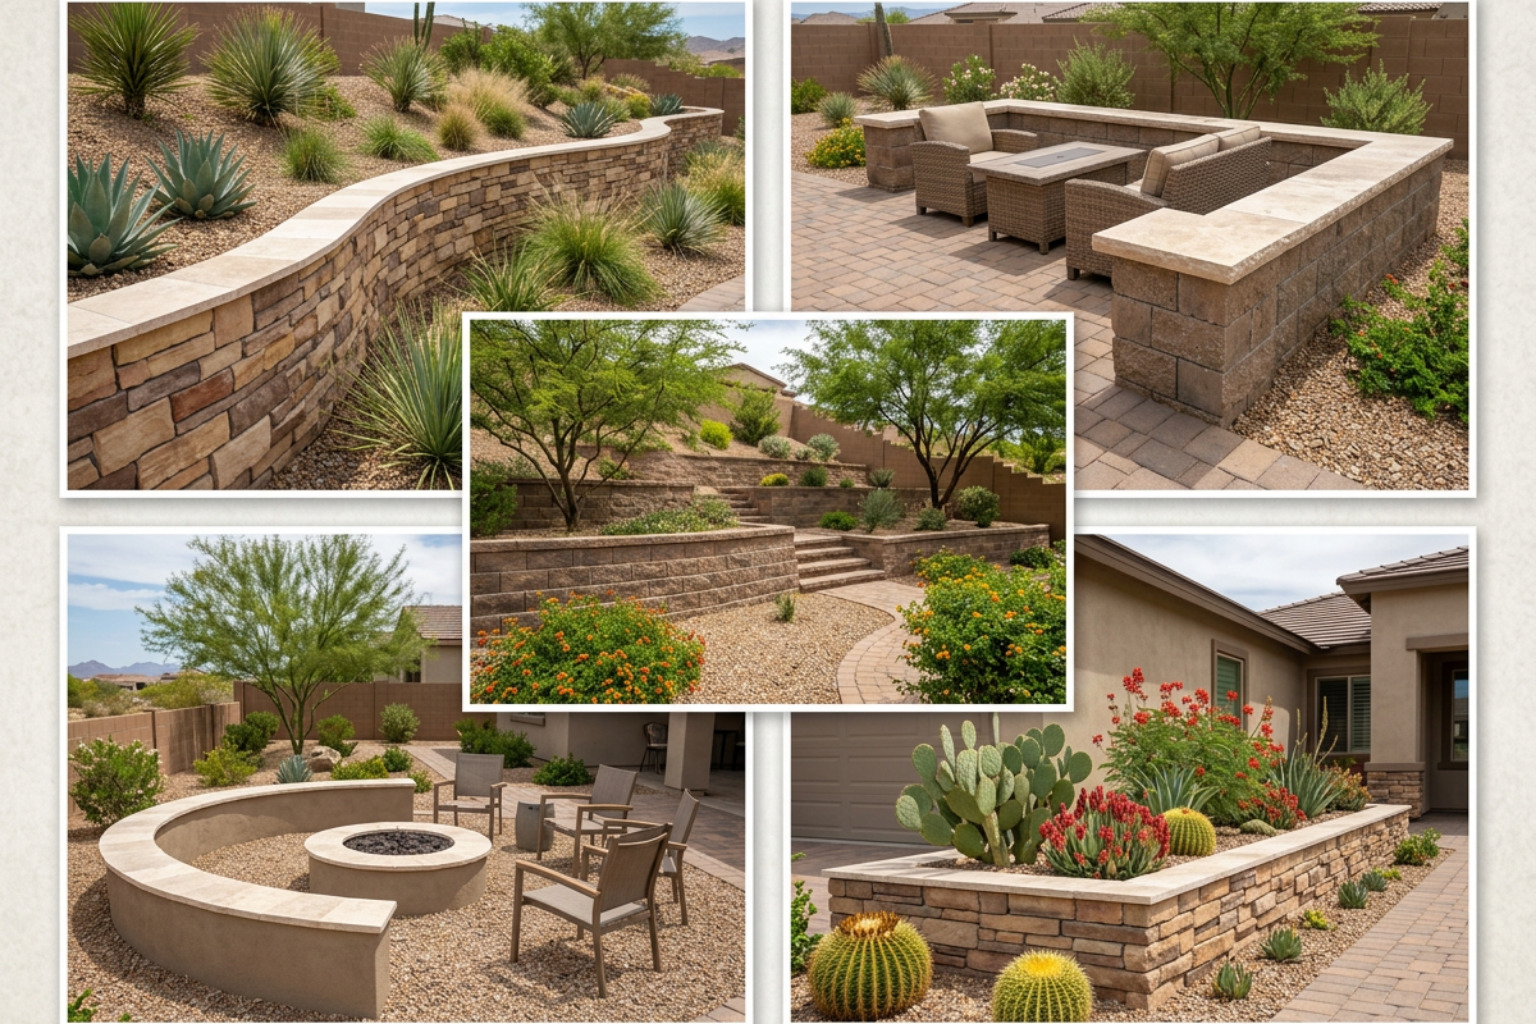
These ideas can also be combined. A backyard might use retaining wall with pavers combinations, a curved seat wall, retaining walls plus artificial turf, a raised wall behind an outdoor kitchen, or terraced steps with lighting. The goal is to make the wall feel like part of the outdoor living design, not a separate engineering feature.
This guide starts with visual retaining wall inspiration, then moves into styles, materials, caps, and the drainage details that help those ideas perform in Arizona’s climate.
Popular Hardscape Retaining Wall Styles
Choosing a retaining wall style is often the easiest way for homeowners to visualize the finished yard. Once the style is clear, the materials, cap, drainage, and planting plan can support that look.
Modern retaining walls use straight lines, smooth concrete block, poured concrete, light gravel, and simple plantings. This style works well around driveways, pool decks, paver patios, and homes with contemporary architecture.
Southwest retaining walls rely on warm stone tones, flagstone caps, boulders, decomposed granite, agave, desert spoon, and cactus accents. The wall feels rooted in the surrounding desert rather than added after the fact.
Natural desert retaining walls use boulders, irregular stone, tiered planting pockets, and native-looking textures. This is a strong choice for slopes where the wall needs to look like it belongs to the hillside.
Contemporary retaining walls combine clean materials with visual contrast: concrete block with black gravel, travertine caps with artificial turf, or pavers with a low seat wall. These hardscape wall ideas are polished without feeling overly formal.
Resort-style retaining walls help create outdoor rooms. A retaining wall can frame a fire pit, support an outdoor kitchen, edge a pool area, hold low-voltage lighting, or create raised planting behind lounge seating.
Rustic retaining walls use rougher stone, weathered textures, natural caps, and casual planting. They work well for larger desert lots, informal backyards, and properties that need erosion control without a highly polished look.
The strongest hardscape retaining wall ideas combine visual appeal, structural performance, and practical outdoor living features into one cohesive design. For example, a paver patio with a curved seat wall creates a social space, while lighting under the cap makes the area usable at night. A retaining wall behind artificial turf can create a clean edge and keep gravel or soil from washing onto the lawn. A raised planter wall around steps can turn a basic grade change into a focal point.
| Design Goal | Best Retaining Wall Idea |
|---|---|
| Modern | Smooth block + lighting |
| Rustic | Boulder wall |
| Pool area | Travertine cap |
| Entertaining | Seat wall |
| Steep slope | Tiered wall |
| Maximum curb appeal | Curved wall + pavers |
Materials and Design Combinations for Desert Slopes
Addressing a sloped property in Lake Havasu City or Parker requires a careful balance of physics and design. Slopes are naturally prone to erosion, especially when sudden desert downpours wash away loose topsoil and gravel. Integrating smart hardscape retaining wall ideas into your property layout is the most effective way to stabilize these areas, protect your home’s foundation, and reclaim valuable outdoor living space.
When planning a hillside transformation, homeowners often choose between a single, massive retaining wall and a multi-level tiered system. While a single tall wall can hold back a significant amount of earth, it requires substantial structural engineering, deeper footings, and thicker materials to withstand the immense soil pressure.
A tiered retaining wall system, on the other hand, distributes the weight of the slope across multiple smaller levels. This reduces the load on each individual wall, lowering the risk of structural failure. Additionally, tiered systems are highly versatile, allowing you to create flat terraced pockets for desert plantings, walkways, or even a built-in fire pit area. Experienced designers also use tiered walls to reduce excavation, preserve existing grades where possible, and create natural transitions between different outdoor living spaces.
To help evaluate your options, consider how different capping and wall materials perform in our unique desert environment:
| Material or Finish | Heat Performance | Best Design Use | Maintenance Needs |
|---|---|---|---|
| Flagstone | Moderate heat absorption | Southwest caps, seat walls, rustic patios | Low; occasional joint inspection |
| Travertine | Stays cooler than many darker surfaces | Poolside walls, resort-style patios, seat walls | Low; sweep and wash occasionally |
| Precast Concrete Block | High durability with proper joints | Modern and contemporary retaining walls | Medium; inspect joints and drainage |
| Poured Concrete | Strong but needs expansion planning | Architectural walls, clean modern lines | Medium; monitor for hairline cracks |
| Natural Boulders | Blends naturally with desert terrain | Natural desert and rustic slopes | Low when properly placed |
| Pavers with Wall Block | Performs well as a complete hardscape system | Patios, walkways, driveways, steps | Medium; maintain joints and edges |
Popular combinations include retaining walls with paver patios, curved seat walls around fire pits, raised planter walls beside artificial turf, terraced steps with lighting, and wall systems that define outdoor kitchens or dining areas. These combinations are what turn a slope solution into a finished outdoor living space.
Implementing a tiered design using these materials is a proven method for managing steep backyard inclines. By breaking up a steep slope into manageable steps, homeowners can create usable terraces that work with the natural topography of the land rather than fighting against it. This approach minimizes heavy excavation and preserves the natural flow of your property.
Properly designed erosion control retaining walls do more than just stabilize the earth; they also dramatically improve your home’s curb appeal. By replacing a washed-out, rocky slope with clean, structured stone or concrete tiers, you turn a landscaping hazard into a stunning architectural feature. This investment in structural integrity and visual design significantly enhances the overall usability and long-term appeal of your outdoor space.
Industry best practices from the Concrete Masonry & Hardscapes Association’s Segmental Retaining Wall Best Practices Guide also reinforce why wall layout, backfill, reinforcement, drainage, and inspection matter just as much as the visible block or stone finish.
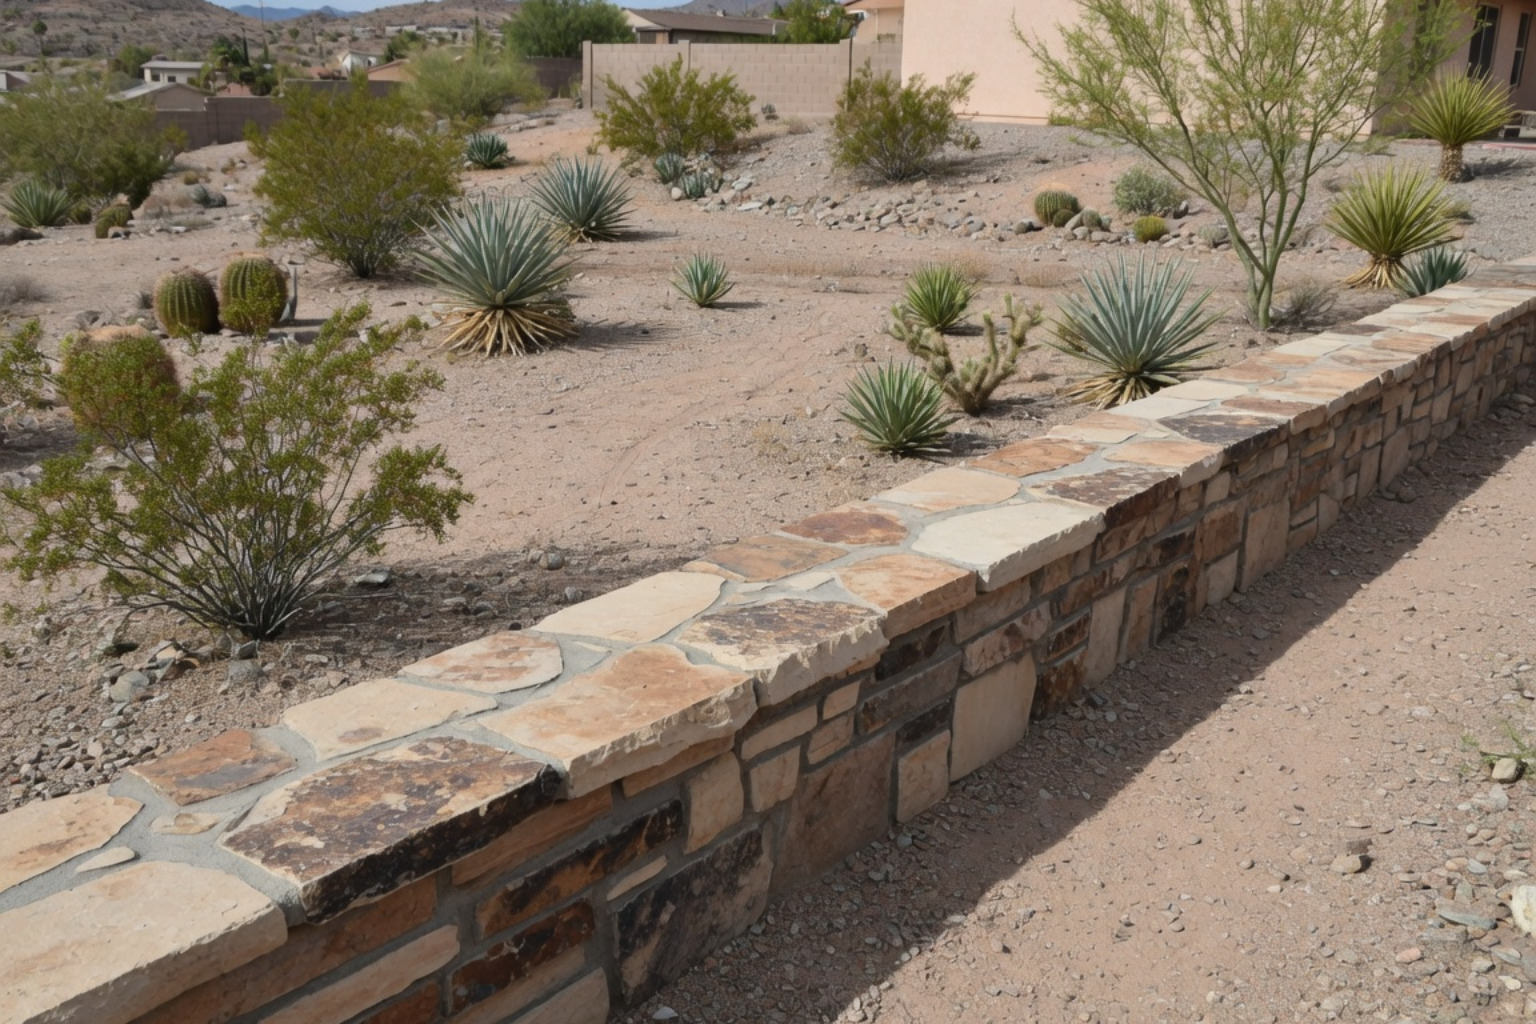
Integrating natural stone into hardscape retaining wall ideas
For properties in Golden Shores and Parker, natural stone offers an organic beauty that manufactured materials struggle to replicate. Flagstone and travertine are strong choices for visible wall caps, seat-wall surfaces, and patio-adjacent retaining walls. Flagstone, with its rich earthy tones and unique cleft textures, brings a rugged, southwestern charm that blends seamlessly with the surrounding desert mountains.
Travertine, on the other hand, is highly prized for its performance under the intense Arizona sun. Because of its light color and low thermal mass, travertine absorbs less heat than darker stones or standard concrete. This makes it an exceptional cooling material for seat walls and poolside retaining structures where bare skin or hands are likely to make contact.
To soften the transition between natural stone and the surrounding hardscape, professional designers integrate low-water, desert-hardy plants directly into the tiers. While standard climbing vines or high-water groundcovers struggle in the heat, planting hardy species like Lantana, Totem Pole cacti, or yellow-blooming desert marigolds creates a striking contrast against the stone.
For that cascading-wall effect, Arizona homeowners should favor resilient options such as trailing rosemary or trailing lantana instead of high-water cottage-garden plants that struggle in prolonged desert heat.
Modern concrete block retaining wall ideas
If your home features clean lines and contemporary architecture, modern concrete wall options provide the perfect match. Precast concrete blocks are manufactured in controlled environments, ensuring consistent strength, color, and dimensions. This uniformity is ideal for creating long, clean lines that frame modern patios, driveways, artificial turf, or entry walkways.
For a more custom architectural look, cast-in-place poured concrete allows for seamless, continuous runs. Techniques like board-forming — where timber boards are used to mold the concrete, leaving a permanent, rustic wood-grain texture behind — offer the warm look of wood with the structural permanence of concrete. This is an excellent solution for desert homes, as actual wood retaining walls warp, split, and rot rapidly under the intense UV rays of the local climate.
When utilizing concrete in the desert, managing thermal expansion is critical. Concrete expands and contracts significantly as temperatures swing from cool desert nights to blistering summer days. Professional installation requires the strategic placement of flexible thermal expansion joints every few feet. These joints prevent the concrete from cracking against itself, ensuring the sleek, modern aesthetic remains clean for decades.
Why Retaining Wall Caps Matter
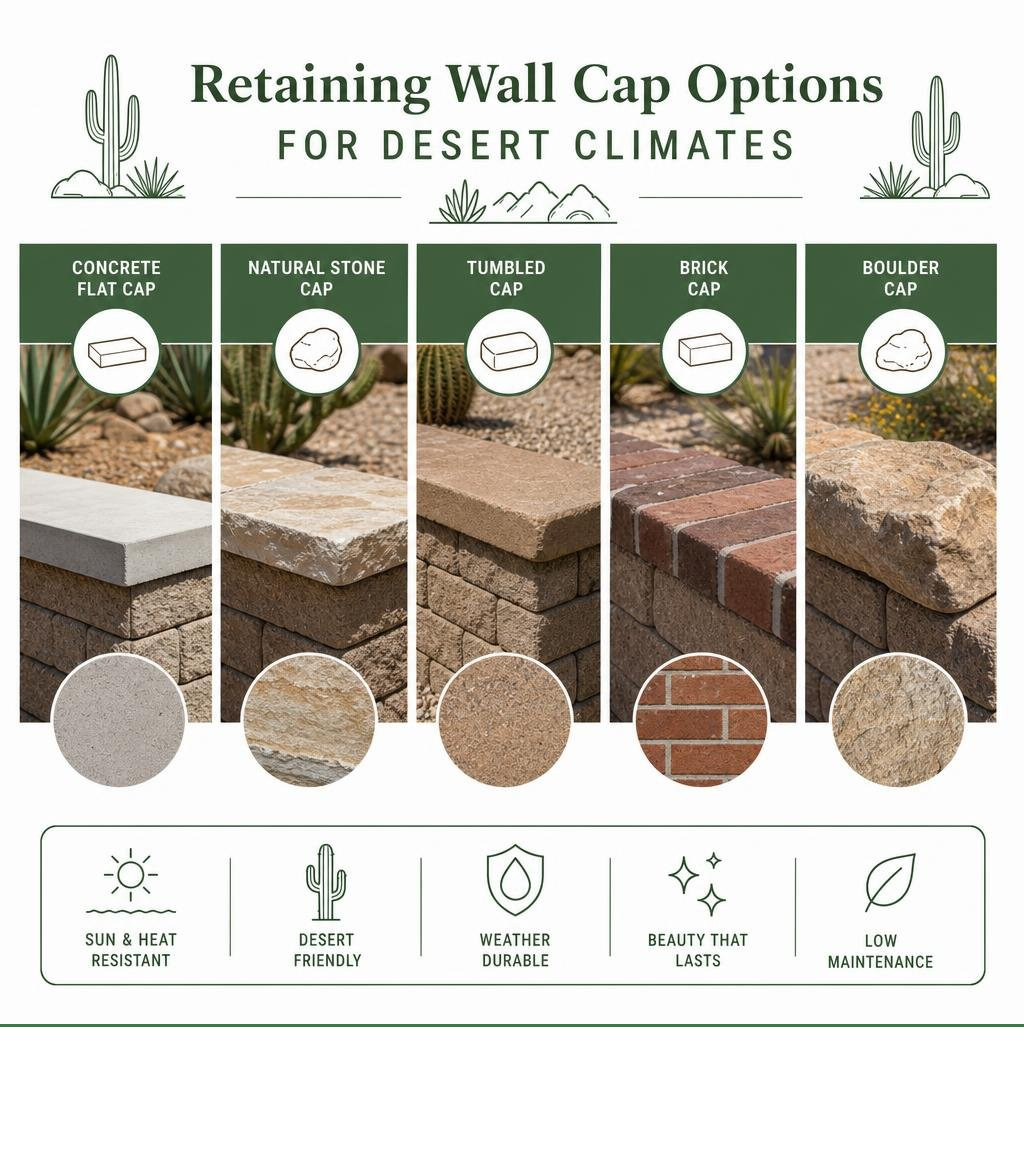
While the face of a retaining wall commands the most visual attention, the top of the wall is where structural longevity is often won or lost. A wall cap, also known as coping, serves as the roof of the structure. In the intense climate of the Colorado River Valley, capping is not just decorative; it helps combat thermal expansion and water infiltration.
During the winter and spring months, occasional heavy rains can oversaturate the soil behind a wall. Without a protective cap, water enters the vertical joints of the block or stone. When the desert sun returns, temperatures rise rapidly, causing the trapped moisture to expand as vapor, while the stone or concrete blocks experience thermal expansion. This cycle of heating and cooling puts physical stress on the wall’s internal structure. Professional retaining wall installation prioritizes a solid, overhanging cap that sheds water away from the face of the wall, protecting the underlying mortar and block joints from this destructive cycle.
Caps also improve the homeowner experience. A wide, flat cap can turn a low retaining wall into a comfortable seat wall, especially around patios, fire pits, and pool areas. A natural stone cap can make a concrete wall feel more custom. A light-colored cap can stay more comfortable in direct sun than a dark masonry surface.
In other words, caps should support the broader retaining wall idea rather than dominate the design. Natural stone coping may be Idea #9 on the list, but it can still be the detail that makes a wall look finished and last longer.
Structural and Drainage Considerations for Desert Retaining Walls
No matter how beautiful the retaining wall idea is, the finished structure is only as stable as its drainage system. Every attractive retaining wall is ultimately dependent on the unseen drainage system behind it. The leading cause of retaining wall failure is not poor material quality; it is hydrostatic pressure. When rainwater falls on a sloped backyard, it naturally flows downhill and sinks into the soil behind the wall. If that water has no way to escape, it pools against the back of the structure. Water is incredibly heavy, and the resulting hydrostatic pressure can push a heavy concrete or stone wall out of alignment, causing it to lean, bow, or collapse.
In Lake Havasu City, this issue is amplified by our local soil conditions. Much of the ground in our region consists of caliche — a hardened, cement-like layer of calcium carbonate and clay. Caliche does not absorb water quickly; instead, it acts like a solid barrier, directing water runoff in unpredictable ways and trapping moisture behind excavated areas. Excavating through caliche requires heavy machinery and experienced operators to ensure the foundation of the wall is dug to the proper depth.
To prevent water from compromising your wall, a professional installation includes several critical layers of defense:
- Gravel Backfill: A column of clean, angular crushed gravel is placed directly behind the wall. This gravel does not hold water, allowing moisture to quickly drop to the base of the wall rather than pooling against the back face.
- Filter Fabric: A layer of geotextile fabric separates the gravel backfill from the native soil. This fabric allows water to pass through but stops fine clay and dirt from clogging the gravel layer over time.
- Perforated Drain Pipes: At the base of the gravel column, a perforated pipe collects the falling water and channels it safely away to an appropriate exit point, such as a dry creek bed or the street.
- Weep Holes: Small escape openings are left near the bottom of the wall face to allow any remaining trapped water to drain out harmlessly.
When planning multi-level, tiered walls, professionals also adhere strictly to the 2:1 setback rule. This engineering guideline states that the upper wall must be set back from the lower wall by a distance that is at least twice the height of the lower wall. For example, if your bottom wall is 3 feet tall, the next tier must start at least 6 feet back. This ensures that the weight of the upper tier does not place a surcharge load on the lower wall, preventing structural collapse.
For a deeper dive into managing these desert-specific building realities, consult our comprehensive desert hardscape installation guide. Additionally, all residential projects must comply with Lake Havasu City landscaping regulations, which govern wall heights, property setbacks, and drainage management. Working with an experienced local contractor ensures that your project is fully compliant and engineered for long-term stability.
Frequently Asked Questions about Retaining Wall Designs
Do I need a permit or structural engineer for a retaining wall in Lake Havasu City?
In Lake Havasu City, any retaining wall that is 4 feet or taller — measured from the bottom of the buried footing to the top of the wall — requires a building permit and plans stamped by a registered structural engineer.
However, even walls under 4 feet may require engineering and permits if they support a “surcharge load.” A surcharge load is any extra weight placed on the soil behind the wall, such as a driveway, a swimming pool deck, a patio, or a steep slope rising immediately above the wall. If your project falls into any of these categories, professional engineering is necessary to ensure the wall is built with the proper reinforcement, such as geogrid soil stabilization sheets or deadman anchors.
What are the best hardscape retaining wall ideas for Arizona backyards?
The best Arizona retaining wall ideas usually combine slope control with outdoor living. Tiered walls, boulder walls, seat walls, raised planter walls, paver patios with retaining edges, fire pit walls, and retaining walls with lighting all work well because they solve grade changes while making the yard more usable and visually complete.
Can a retaining wall be built with pavers?
Yes. A retaining wall with pavers usually means pairing interlocking paver patios, walkways, or steps with compatible wall block, edging, caps, and drainage. This creates a cleaner hardscape system than treating the wall and paver surface as separate projects, especially around patios, driveways, fire pits, and raised seating areas.
What retaining wall seating ideas work best for patios?
Low retaining walls can double as seat walls when they are built at a comfortable height and finished with a wide, smooth cap. Curved seat walls around fire pits, straight seat walls along paver patios, and raised planter walls behind lounge areas are popular options because they add structure, extra seating, and a finished outdoor-room feel without taking up much space.
What is the best material for a retaining wall cap to handle extreme Arizona heat?
Natural stones like travertine and light-colored flagstone are the best materials for handling extreme desert heat. Travertine has a low thermal mass, meaning it does not absorb and hold heat as much as dark concrete or brick, making it much cooler to the touch.
Both travertine and high-quality flagstone offer excellent UV resistance, meaning they will not fade, chalk, or degrade under constant sun exposure. To prevent cracking due to thermal expansion, these stone caps should be installed with professional-grade, flexible polyurethane adhesives rather than rigid mortar joints along the entire length, allowing the stones to expand and contract naturally as temperatures change.
How do tiered retaining walls compare to single-wall designs for steep slopes?
Tiered retaining walls are generally safer, more aesthetically pleasing, and often more cost-effective than a single tall wall on steep slopes. A single wall over 4 feet requires expensive engineering, permitting, and massive structural footings to resist soil pressure.
By breaking the slope into multiple tiers under 4 feet, you can often avoid complex permitting processes while distributing the soil load safely across the hillside. Tiered designs also allow you to incorporate flat, usable areas for desert gardens, walkways, or seating, turning a stark, industrial-looking barrier into a dynamic, multi-dimensional landscape feature.
Conclusion
A beautiful, durable hardscape is more than just a collection of stone and concrete; it is a long-term investment in your property’s safety, usability, and visual appeal. Choosing the right retaining wall design requires a clear vision for how the finished yard should look, along with a deep understanding of local soil conditions, extreme weather patterns, and structural engineering principles.
The best retaining wall isn’t simply the one that looks the most impressive—it’s the one that complements your property while managing drainage, supporting the landscape, and remaining structurally sound for decades.
In Lake Havasu City, Golden Shores, and Parker, working with a licensed, experienced local contractor is the best way to ensure your project is built to last. A professional team knows how to navigate caliche soil, design efficient drainage systems, and select materials that stand up to the intense Arizona sun.
Before you begin your next project, it is helpful to understand the process of selecting a qualified Arizona desert landscape contractor to ensure your project is handled by an expert. When you are ready to transform your sloped yard into a functional, beautiful outdoor space, contact River Palm Landscaping for a professional landscape design consultation tailored to your unique property.