Why a Block Retaining Wall Fails — and How to Get It Right the First Time
Choosing the right block retaining wall depends on your property’s slope, soil conditions, desired appearance, maintenance expectations, and drainage requirements. In Arizona, interlocking concrete blocks are usually the best choice for structural walls because they handle extreme heat, shifting soil, and heavy monsoon runoff better than traditional mortared walls. For homeowners comparing block, stone, rock, or paver-integrated designs, the best system is the one that protects the slope while still fitting the way you want to use the yard.
| If your goal is… | Consider… |
|---|---|
| Hold back a steep slope | Interlocking block retaining wall |
| Create a natural appearance | Rock retaining wall |
| Create a natural desert landscape | Stone retaining wall |
| Connect patios, steps, or outdoor living areas | Retaining wall with pavers |
Homeowners in the Colorado River Valley frequently deal with shifting soil, severe erosion, and sudden slope failures after intense seasonal storms. Without a properly engineered block retaining wall, the combination of rocky caliche and heavy monsoon runoff can quickly destroy beautiful desert landscapes. Understanding how these structures manage soil pressure and drainage is the first step toward protecting your property from costly structural damage. Implementing an erosion control retaining wall helps stabilize steep slopes and prevent soil loss.
Here’s a quick breakdown of what you need to know:
- Purpose: Holds back soil on slopes, prevents erosion, and creates level usable space
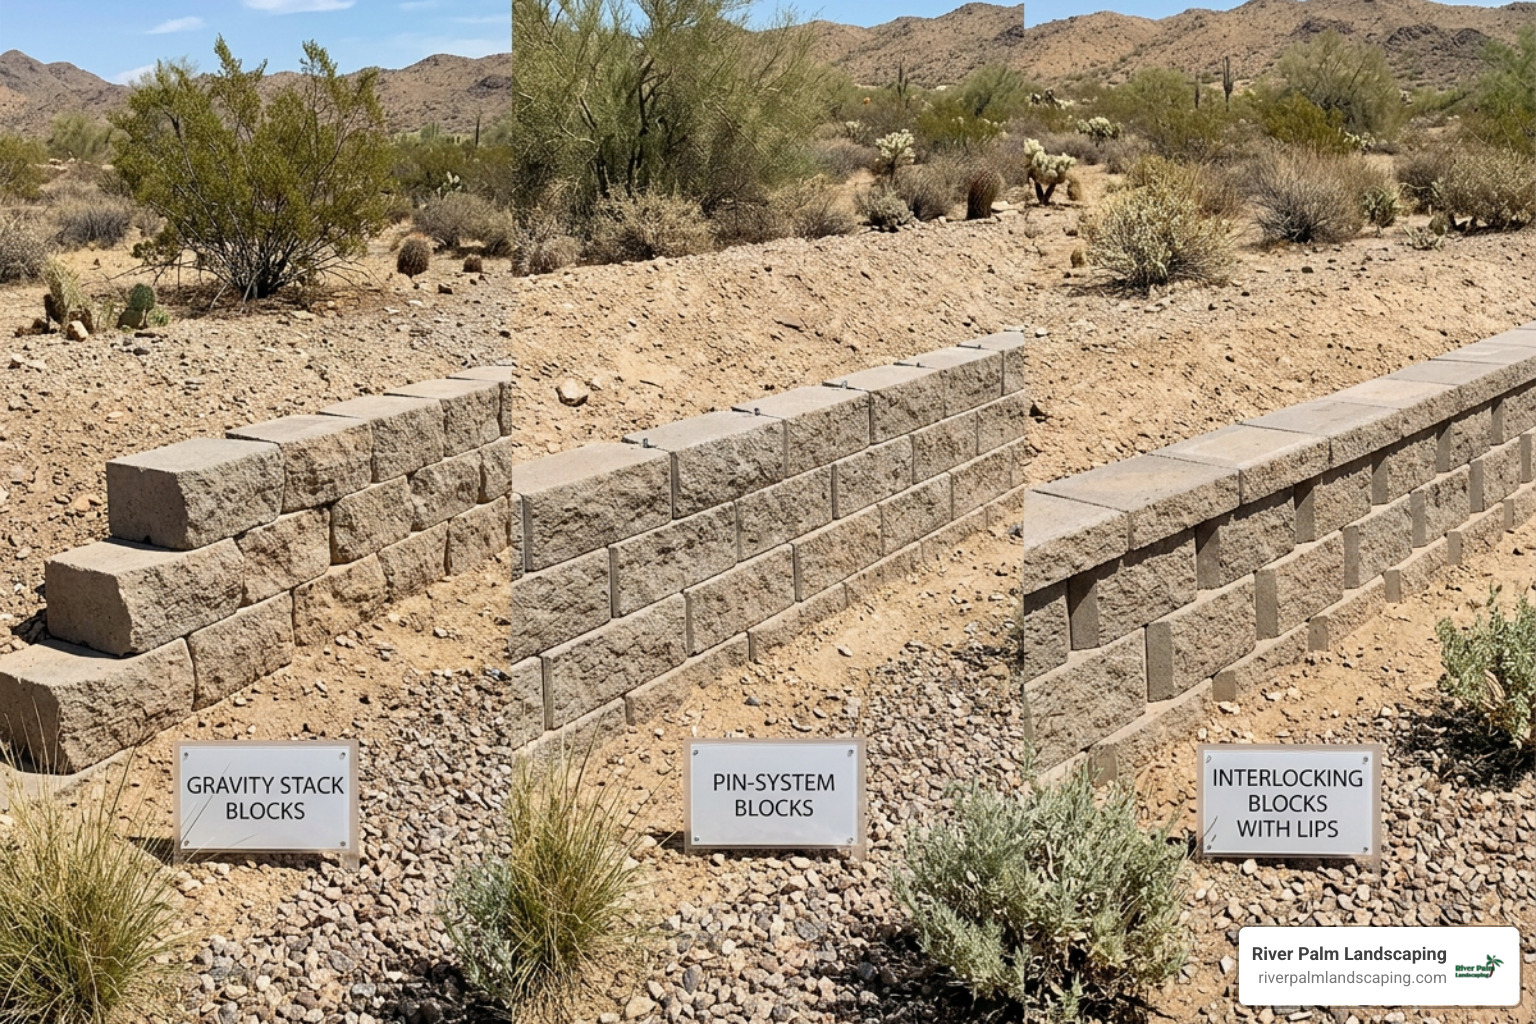
- Common block types: Gravity stack, pin-system, and interlocking (lip-and-notch) blocks
- Design options: Curved walls, tiered planters, paver transitions, coping caps, and lighting
- DIY height limit: Interlocking blocks can typically reach 24–36 inches without additional reinforcement
- Engineering required: Most jurisdictions require a permit and licensed engineer for walls above 4 feet
- Key failure causes: Poor drainage, inadequate base compaction, and insufficient embedment
- Lifespan: Quality concrete block systems can last 50+ years with proper installation
In the Colorado River Valley, a retaining wall faces conditions most homeowners underestimate. Rocky caliche soil resists excavation and drains poorly. Summer ground temperatures can exceed 150°F, putting thermal stress on every material in the wall. Then the monsoons arrive — and a wall built without proper drainage can bow, shift, or collapse within a single season.
That’s not a worst-case scenario. It’s a common outcome when installation skips the fundamentals.
Modern segmental retaining wall systems have been engineered for decades and are used on everything from residential landscapes to large commercial projects. In Arizona, however, the combination of caliche, extreme heat, and monsoon storms requires additional design considerations that many generic installation guides overlook.
This guide covers what it actually takes to build a block retaining wall that holds up in extreme desert conditions, how block compares with stone and rock retaining wall options, and what to look for when hiring a contractor who knows this terrain.
Selecting the Right Block Retaining Wall Materials for Desert Soils
Homeowners often watch their newly installed landscape borders crumble or shift after just a couple of hot summers because they chose materials rated for milder climates. In our region, extreme thermal cycles cause rapid expansion and contraction, which can quickly compromise low-grade concrete blocks. Selecting the right block is not just about aesthetics; it is about choosing a material engineered to withstand high soil pressures and blistering desert heat.
For a block retaining wall to endure, the units must meet strict manufacturing standards. High-quality segmental retaining wall units are manufactured to meet standard industry specifications, which dictate a minimum compressive strength of 3,000 psi. In areas subject to soil shifting, or where municipal water runoff might introduce chemicals, using blocks with even higher compressive strengths — up to 4,000 psi — ensures the face of the wall will not spall or crack. Broader industry guidance from the Concrete Masonry & Hardscapes Association also emphasizes that segmental retaining walls must be designed around soil conditions, drainage, reinforcement, and construction quality rather than block appearance alone.
When comparing block types, homeowners must evaluate how the units connect and resist lateral soil pressure. The table below compares the three primary block categories used in professional residential hardscaping:
| Block Type | Connection Mechanism | Max Unreinforced Height | Best Use Case in Desert Landscapes |
|---|---|---|---|
| Gravity Stack | Weight and friction | 12 to 18 inches | Low garden borders, tree rings, and decorative planter beds |
| Pin-System | Fiberglass or plastic pins | 24 to 36 inches | Medium terraced slopes where slight curve adjustments are needed |
| Interlocking | Built-in lip or notch | 24 to 36 inches | Structural slope stabilization, parking pads, and taller tiers |
Block Retaining Wall vs Stone Retaining Wall
A block retaining wall is usually the stronger, more predictable choice for Arizona homes where soil pressure, drainage, and precise engineering matter. Manufactured concrete blocks are uniform in size, easier to reinforce with geogrid, and simpler to align on a compacted base. That consistency helps homeowners get a cleaner installation, more predictable costs, and a structure that can be engineered for long-term slope stability.
A stone retaining wall offers a more natural, handcrafted appearance, which can be attractive around garden beds, courtyards, and rustic desert landscapes. However, a mortared stone retaining wall can require more maintenance in extreme heat because mortar joints may crack as materials expand and contract. Dry-stacked stone can drain better, but it still requires skilled placement and is often less practical for taller walls or areas with heavy surcharge loads.
| Feature | Block retaining wall | Stone retaining wall |
|---|---|---|
| Engineering | Strong | Moderate |
| Cost predictability | Strong | Moderate |
| Natural appearance | Moderate | Strong |
| Paver integration | Strong | Moderate |
For most Lake Havasu homes, the choice comes down to purpose. Use block when the wall must retain significant soil, support a patio edge, protect a driveway, or integrate with engineered drainage. Use stone when appearance is the priority and the wall is lower, decorative, and not carrying major structural loads.
When Does a Rock Retaining Wall Make More Sense?
A rock retaining wall can make sense when the homeowner wants a rugged, natural look that blends into lake-view lots, desert washes, or sloped properties with existing boulders. Large rock and boulder walls can be especially effective for informal erosion control, landscape transitions, and areas where a softer natural edge looks better than a straight block face.
The tradeoff is precision. A rock retaining wall typically depends on the size, shape, and placement of each stone, so it may not create the same clean lines or predictable reinforcement options as a manufactured block system. It can also require heavy equipment and careful grading to keep boulders stable over time.
For homeowners, the decision is practical: choose a rock retaining wall when the goal is naturalistic slope blending, erosion control, or a bold desert-landscape feature. Choose a block system when the wall needs repeatable engineering, consistent height, paver transitions, or a finished architectural look.
Structural Benefits of an Interlocking Block Retaining Wall
When soil saturated by a sudden monsoon storm presses against a wall, standard flat-back blocks can easily slide past one another. Interlocking block systems solve this issue by using a molded lip or notch on the bottom or back of each unit. This lip acts as a mechanical flange that hooks onto the course below, providing exceptional shear resistance without the need for mortar.
Because these blocks are dry-stacked, they allow the wall to flex slightly with thermal expansion and ground movement. The built-in lip also automatically establishes the correct setback angle — typically between 3 and 12 degrees — as the wall climbs. This built-in batter leans the wall back into the retained soil, utilizing gravity to mitigate lateral pressure and prevent the system from bowing forward over time.
Gravity vs. Reinforced Block Retaining Wall Systems
Many property owners do not realize that a retaining wall’s own weight is only sufficient to hold back soil up to a certain height. Once a wall exceeds 3 feet, the lateral forces acting on the structure require a shift from a simple gravity system to a reinforced system. Building a tall wall without understanding this distinction is one of the most expensive mistakes a homeowner can make.
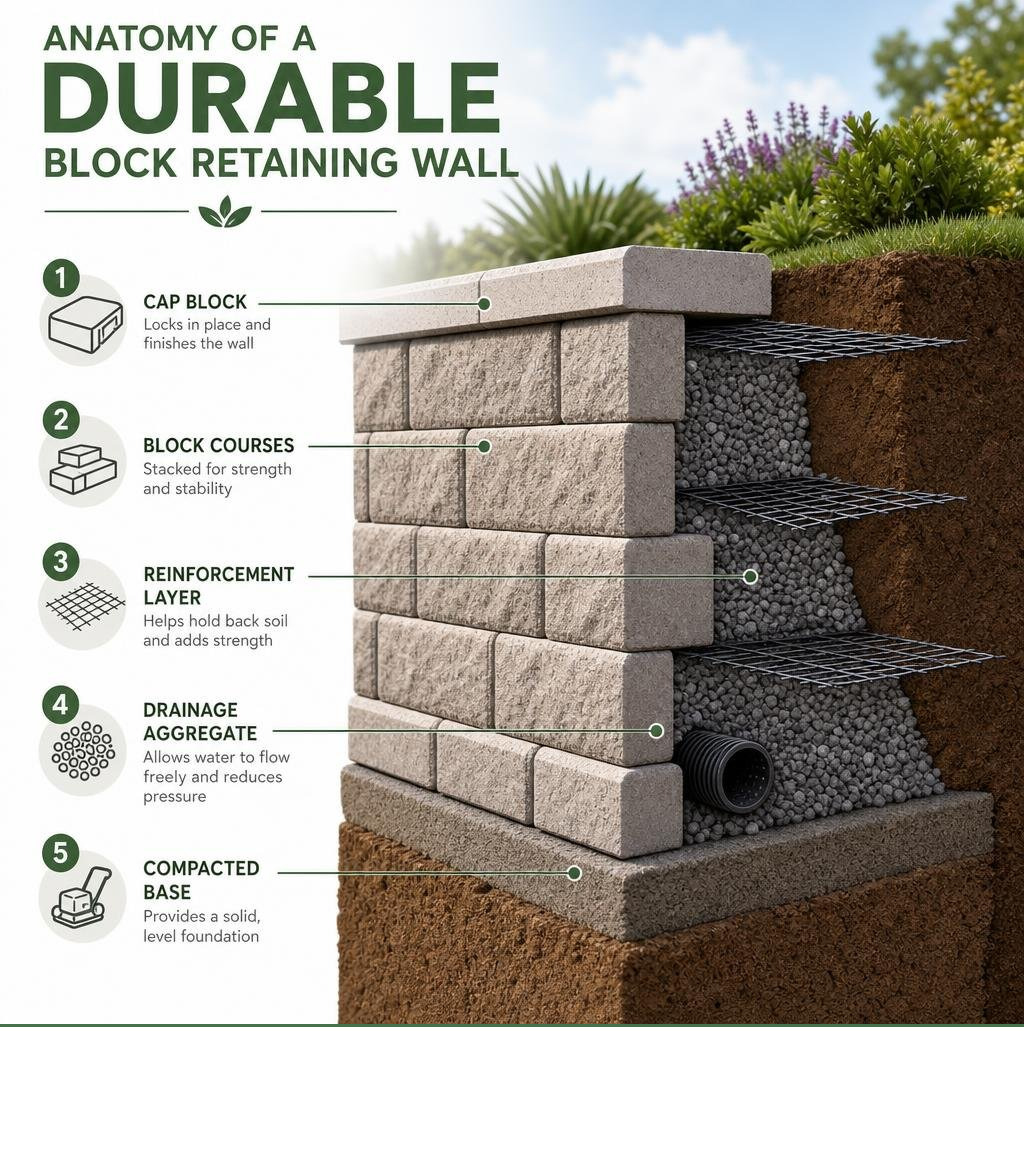
In a reinforced wall system, layers of high-strength geogrid are placed between the block courses and extended deep into the backfill soil. This design relies on coherent gravity mass theory, where the geogrid locks the soil behind the wall and the block facade together into a single, massive structural block. According to best practices for segmental retaining walls, proper geogrid placement, correct vertical spacing (maximum of 16 inches), and minimum grid lengths (at least 60% of the total wall height) are non-negotiable for structural stability.
Planning, Permits, and Engineering in the Colorado River Valley
Homeowners frequently face severe fines and structural liabilities when they build retaining structures that encroach on utility easements or violate local height codes. Before a single shovel touches the dirt, a professional contractor must assess the site’s topography, identify surcharge loads like driveways or swimming pools, and ensure compliance with municipal regulations. Engineering isn’t just about wall height — it’s also about the amount of soil, water, and weight the wall must support over time.
In Lake Havasu City, Parker, and Golden Shores, building permits are generally required for any retaining wall that stands over 4 feet tall, measured from the bottom of the buried base course to the top of the wall. However, even shorter walls require engineering if they support a slope (surcharge) or are built in series as a terraced system. Properly navigating these requirements is essential for successful slope stabilization and long-term liability protection, as discussed in our guide on erosion control retaining walls.
Soil Mechanics and Caliche Challenges
Trying to dig a flat, stable trench in the Colorado River Valley often feels like trying to excavate solid concrete. Our regional soil is notorious for caliche — a hardened natural cement of calcium carbonate, sand, and gravel. If a contractor lacks the heavy machinery to cut through caliche, they may cut corners by burying the base course too shallowly, which inevitably leads to wall failure.
Caliche has a high soil bearing capacity when dry, but it is extremely difficult to grade and level. Furthermore, the surrounding unexcavated rocky soil can restrict water flow, creating pockets of trapped moisture behind the wall. Professional site preparation requires heavy-duty excavators, demolition hammers, and a thorough understanding of local soil mechanics to ensure the foundation trench is perfectly level, deep enough for proper block embedment, and backed by a stable subgrade, as detailed in our desert hardscape installation guide for Lake Havasu homes.
Professional Installation Standards for Long-Term Stability
Proper installation begins long before the first block is placed. Skipping precise preparation steps during the initial stages of construction guarantees that a retaining wall will lean, sag, or completely wash out within a few seasons. Professional installation is a highly technical, labor-intensive process that requires specialized machinery and strict adherence to structural tolerances.
Professional crews follow rigorous engineering standards to ensure structural integrity. This process begins with deep excavation and mechanical subgrade compaction to achieve a high density that prevents future settling. A stable foundation is established using compacted aggregate base material, leveled precisely to support the weight of the structure. The critical first course of blocks must be partially buried below the finished grade to resist lateral sliding forces. For hollow-core blocks, professionals fill the cores with clean, angular wall rock to increase weight and facilitate internal drainage. Finally, backfilling is performed in thin, carefully compacted layers using clean gravel directly behind the blocks and common infill soil further back, preventing displacement during the compaction process.
Why Professional Execution is Essential
Many homeowners underestimate the physical toll and technical precision required to build a structural wall, leading to projects that fail halfway through or collapse after the first storm. Without commercial-grade plate compactors, heavy excavators, and laser levels, achieving the necessary soil compaction to support the weight of the soil is nearly impossible.
Common installation errors include using native yard dirt as backfill instead of clean gravel, failing to bury the first course deep enough, and skipping the leveling of individual blocks. When these details are overlooked, the wall will experience uneven settling and structural shifting. Homeowners can avoid these costly headaches by learning how to hire reliable block wall contractors in Lake Havasu.
Water Management and Monsoon Drainage Strategies
When summer monsoon storms dump inches of rain in a matter of minutes, dry desert soils quickly saturate, creating immense hydrostatic pressure behind retaining structures. If a wall does not have a dedicated path for this water to escape, the trapped moisture will easily push the heavy concrete blocks forward, causing bowing and eventual collapse. Water is the single greatest enemy of any retaining wall, making robust drainage systems absolutely essential.
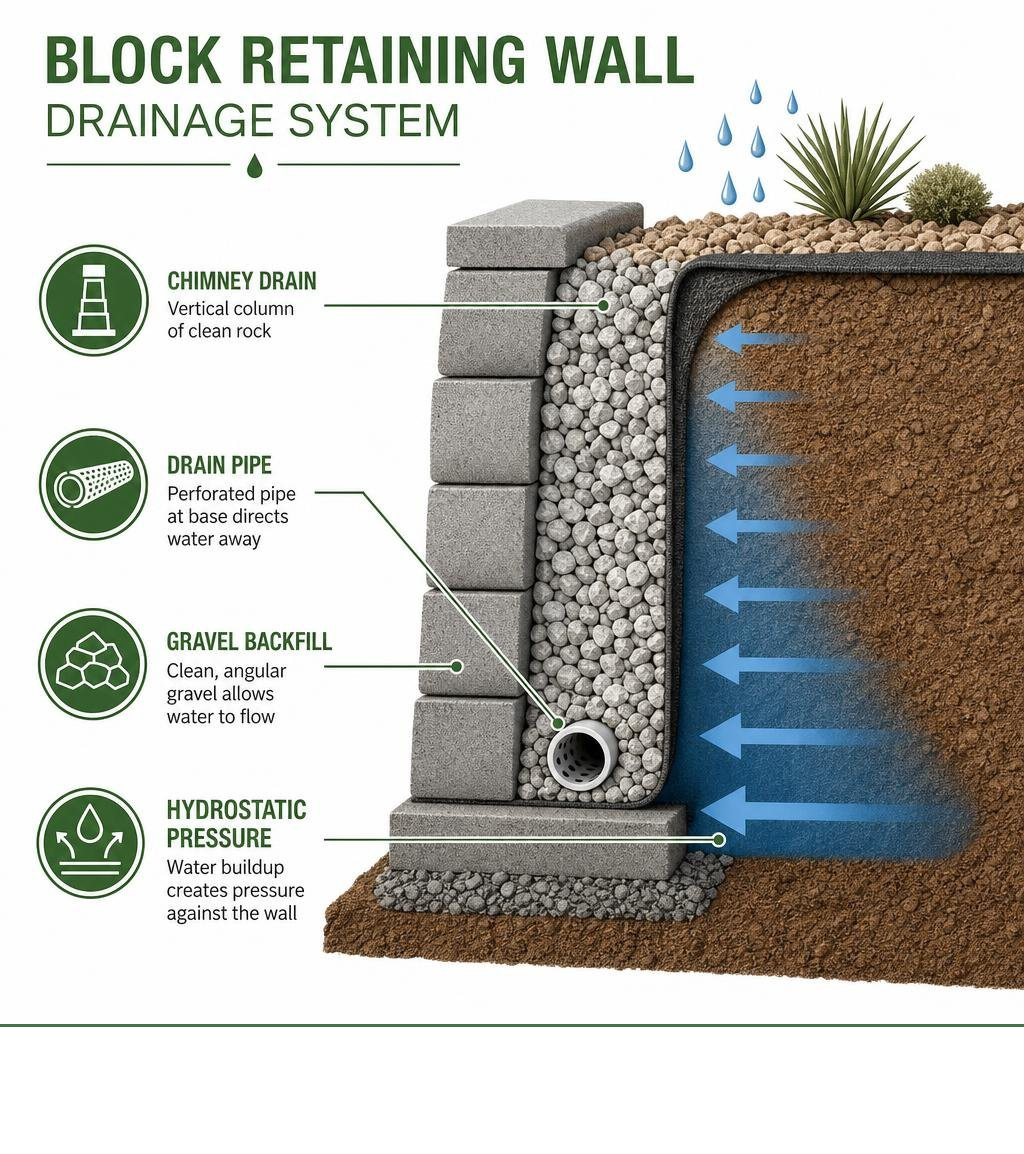
To prevent water buildup, professional builders install a continuous chimney drain of clean, angular wall rock directly behind the block facade. This drainage zone must be at least 12 inches wide and extend from the base of the wall to within a few inches of the top. A perforated drain pipe is placed at the bottom of this gravel column, sloped to direct water away from the wall’s foundation and outletting safely to daylight or a designated drainage basin. For more on managing water in our arid yet storm-prone climate, refer to local drainage solutions in Havasu.
Integrating French Drains and Surface Swales
Heavy surface runoff flowing down a sloped yard can quickly erode the soil at the toe of a retaining wall, undermining its structural foundation. To prevent this, professional landscapers integrate surface swales and French drains to intercept runoff before it ever reaches the wall structure.
A layer of heavy-duty, non-woven geotextile fabric is placed between the drainage gravel and the natural infill soil. This fabric acts as a filter, allowing water to pass into the drain tile while preventing fine desert clay and silt from migrating into the gravel and clogging the system. Combining these sub-surface drains with decorative rock borders creates a functional, cohesive barrier that protects your property.
Popular Block Retaining Wall Design Ideas
A retaining wall does not have to look like a purely structural feature. With the right block color, cap style, layout, and surrounding hardscape, it can become part of the outdoor living design instead of something that feels added only to hold back soil.
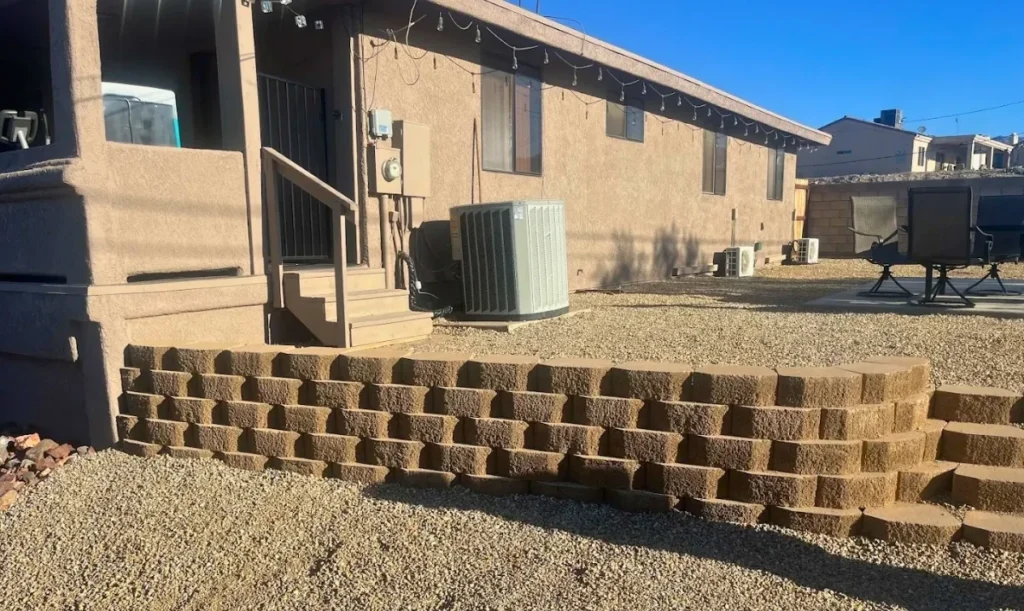
Curved block retaining walls work well in desert front yards because they soften steep grade changes and create natural planting pockets for Lantana, Totem Pole cactus, and decorative rock. Raised planter walls can frame entries, pool areas, and courtyards while keeping irrigation zones contained. Seating walls are another practical option for patios and fire features, especially when the wall height can double as casual overflow seating.
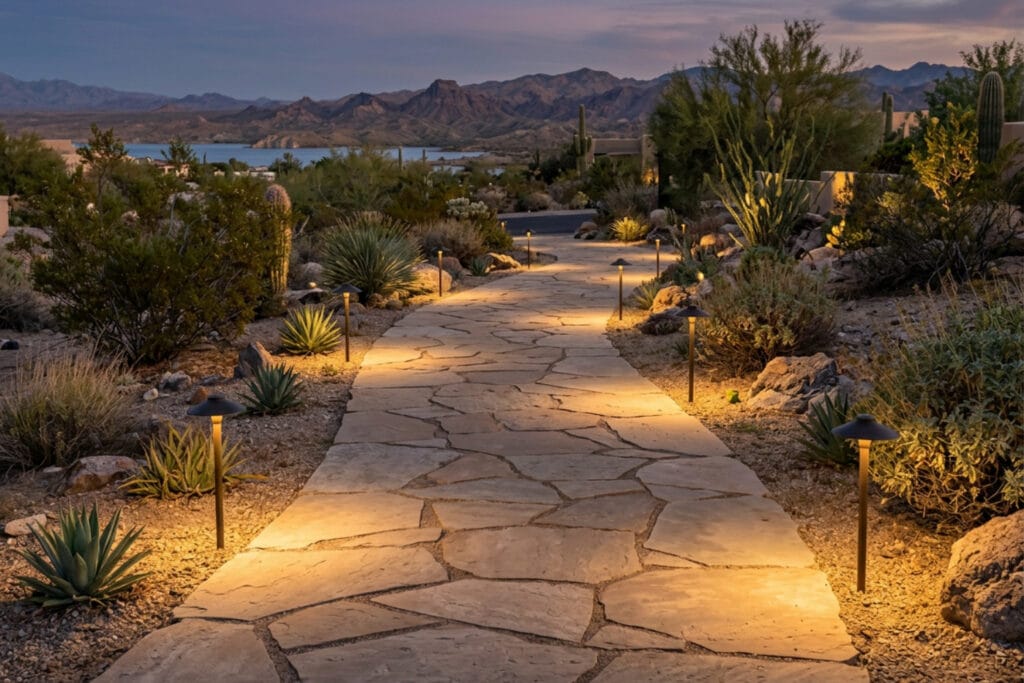
Lighting also makes a major difference. Low-voltage fixtures built into steps, caps, or nearby planting beds improve safety while highlighting the texture of the block face at night. For sloped Lake Havasu lots, tiered walls can break one tall retaining structure into smaller terraces that feel more intentional and less imposing.
Retaining Walls with Pavers: Creating a Unified Outdoor Living Space
A retaining wall with pavers can make a patio, walkway, stairway, or outdoor kitchen feel like one planned system rather than separate projects installed at different times. Matching or coordinating wall blocks with paver patios helps tie together colors, textures, and edges across the whole yard. A retaining wall with pavers is especially popular around outdoor kitchens, fire pits, and pool decks because it creates a consistent hardscape design.
Pavers can also solve practical transition problems. Steps can connect a raised patio to a lower yard. Walkways can follow the curve of a retaining wall. Coping or cap blocks can create a finished ledge along the top of the wall. Border pavers can define planting beds and prevent decorative rock from spilling into seating areas.
For homeowners, the key is planning the retaining wall and pavers together. The wall affects grade, drainage, stair placement, and patio elevation. If the pavers are added later without accounting for those details, transitions may feel awkward or water may drain toward the wrong area. Coordinating both systems during design helps create a cleaner outdoor living space and reduces the chance of expensive rework.
Frequently Asked Questions About Retaining Walls
How high can you build a block retaining wall without engineering?
In most local municipalities across the Colorado River Valley, you can build an interlocking block retaining wall up to 3 feet tall (including the buried base course) without requiring a formal engineering plan or permit. However, this limit applies only to simple gravity walls with level backfill and no surcharge loads. If there is a slope, driveway, patio, or fence within a distance equal to the wall’s height, engineering is required regardless of how short the wall is.
What is the best backfill material for desert retaining walls?
The absolute best backfill material is clean, angular gravel ranging from 0.75 to 1.5 inches in size with no fine soils or dirt mixed in. This material does not retain water, does not expand when wet, and provides immediate drainage. Using native desert dirt or heavy clay soils directly behind the wall is a primary cause of wall failure, as these soils trap water and exert massive lateral pressure when wet.
How long does a block retaining wall last?
A properly installed block retaining wall can last 50 years or more when it has a compacted base, correct embedment, clean gravel backfill, working drainage, and reinforcement where needed. In Arizona desert conditions, lifespan depends less on the block itself and more on whether the wall was designed for caliche soil, extreme heat, and monsoon runoff from the start.
How do you prevent a retaining wall from cracking in extreme heat?
To prevent cracking in extreme heat, you should use a mortarless dry-stack block system rather than a mortared stone or poured concrete wall. Dry-stacked blocks have tiny gaps between them that allow the individual units to expand and contract freely as temperatures climb and drop. Additionally, choosing high-quality, dense concrete blocks manufactured with UV-resistant aggregates ensures the material will not degrade under intense desert sun exposure.
Can a block retaining wall be decorative?
Yes. A block retaining wall can be decorative when the block color, cap style, curve, lighting, and surrounding rock or pavers are planned together. Many homeowners use retaining walls to create raised planters, define outdoor rooms, frame patios, or turn steep grade changes into intentional landscape features.
Is a stone retaining wall better than a block retaining wall?
A stone retaining wall may be better for low decorative areas where natural appearance is the top priority. A block retaining wall is usually better for taller structural walls, paver integration, reinforced soil systems, and sites with significant drainage or slope-stability concerns. In desert conditions, the best choice depends on whether the wall is mainly decorative or truly structural.
Whether your goal is erosion control, expanding usable outdoor space, or creating a more attractive landscape, choosing the right retaining wall system early can prevent expensive repairs later.
The best retaining wall is one that’s designed for your property’s soil, drainage, and long-term plans—not simply the least expensive option.